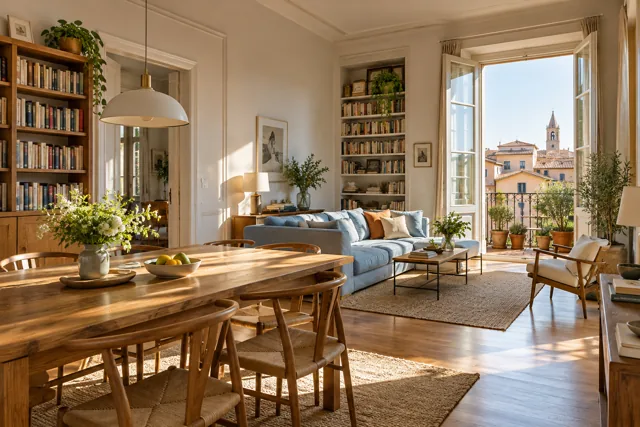
Image 1 of 2AI-generated images for this demonstration property.
A CLOSER LOOK AT THE HOME
Space for your life.
A two-level home that separates shared living from rest. The entrance floor gives everyday life room in the kitchen and living room; upstairs, three bedrooms can adapt as needs change. A garden and parking complete a proposal to consider alongside today’s routines and plans for the future.
Floor area
156 m²
Bedrooms
3
Bathrooms
2
Floor
Ground and first floors
Energy class
C
Reference
AB-303
What makes this home special
✓Living and sleeping areas on separate levels
✓Three bedrooms to arrange around your needs
✓Private garden in the example proposal
✓Two bathrooms
✓Independent entrance and parking
GardenParking
How the rooms fit together
The rooms at a glanceTwo levels
01
Ground floor
B11 bathroom
Living area and stairs to the first floor
02
First floor
01–033 bedrooms
B21 bathroom
Illustrative layout, not to scale. The arrangement is fictional and created for this demo: this is not a cadastral floor plan and does not represent a real property.
Before arranging a viewing
Handover timing by agreement
About the property
The three bedrooms are upstairs in the example layout. The consultant can gather your needs for study, guests or working from home.
Preparing your next step
The property includes internal stairs. Outdoor space and parking do not constitute an accessibility assessment.
Checks with your consultant
Class C and 156 m² are demonstration data. A viewing remains a request to be confirmed; documents, measurements and handover timing require checking.
Details and energy classes are examples, not documents or certificates.
✦
A specific question?
Emma starts with this listing’s details. If an answer is missing, the demo hands the question to your consultant.
From the listing to your questions and a visit to arrange. Try how an assistant can read a property record, use approved notes and prepare a handover to the consultant.
Local simulation: no real messages or appointments. This preview does not use an AI model or send data. It answers from the selected record’s publishable demonstration content.
On your website, an AI agent that follows the journey
In the live service, the agent will connect to the OpenAI API, authorised listings, the CRM and the agency calendar. It can collect requirements, compare listed properties, propose visits and follow up on questions autonomously under agency rules. Unverified information and professional decisions go to the adviser.
Before the visit: tell us what you need
An optional brief, using fictional details, that stays on this page. Your requirements enter the summary and remain when you change property.
A listed lift does not guarantee step-free access. Accessibility, availability, expenses and documents must be checked for the selected property.
Changing property starts a new conversation. The calendar is shared across this agency’s properties.
E
Emma
Demo assistant · AB-303
Local trial
Emma
Hello, I’m Emma, the assistant in the Abita demo. We are discussing AB-303. Ask about the price, features or approved notes, or try a visit in the calendar. This preview answers locally without an AI model.
Source: Demo information · AB-303
NEXT STEP
Try arranging a visit.
Seven weekdays, Rome time. Your selection becomes a trial visit only after you confirm.
One demonstration calendar for the same consultant: an occupied slot cannot be used for another property.
Preparing the trial calendar…
THE ASSISTANT PREPARES. A PERSON FOLLOWS UP.
A clear handover to the consultant.
In a real service, requirements, property details and questions can reach the backoffice, where a consultant checks the details and follows up. Here you can only prepare and edit a demonstration summary.
 For sale
 For sale
 For rent